
· by Michael Blair, Nashville's Deck
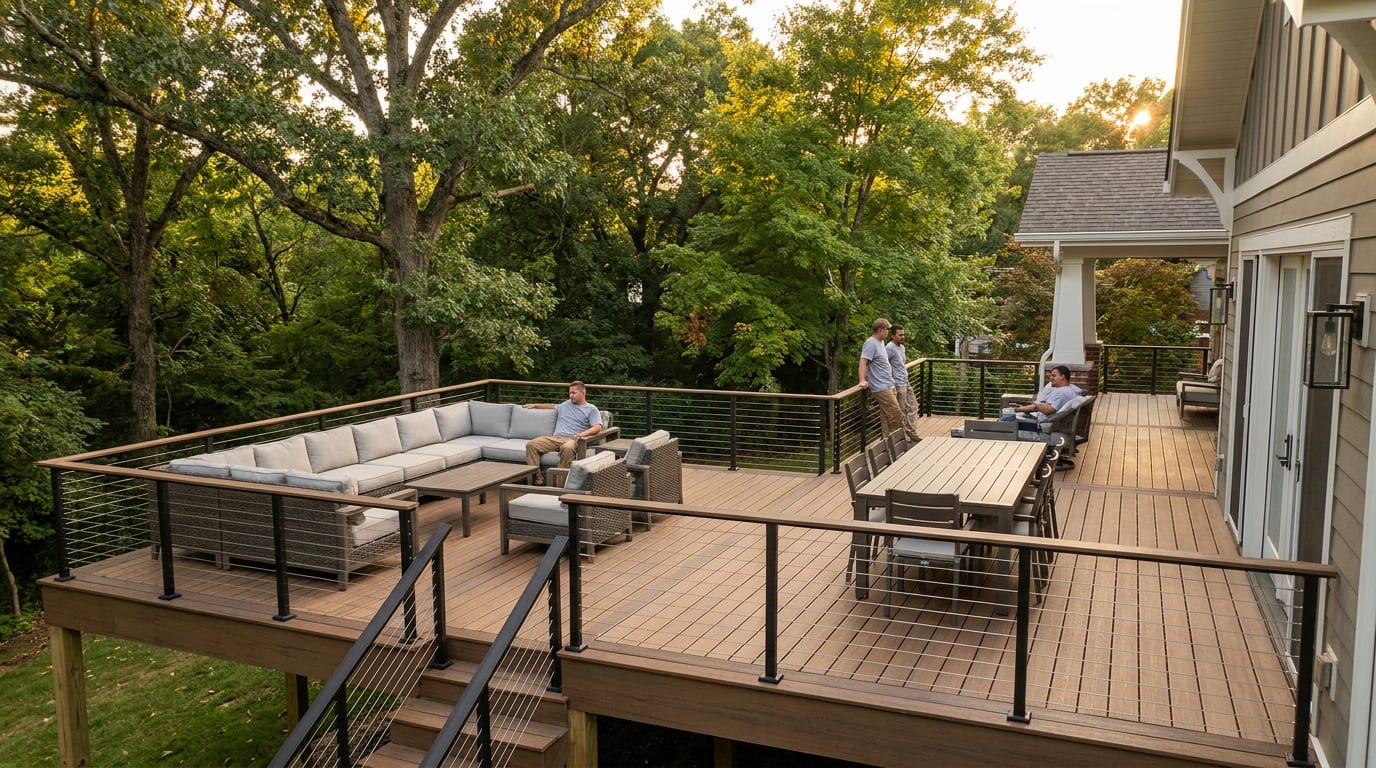
A lot of Nashville houses on sloped lots have a deck off the main floor and a walkout or patio door underneath it. The space below the deck is shaded and out of the rain, or would be, except that everything falling on the deck drips through the gaps between the boards. Under-deck drainage systems catch that water and channel it to a gutter, leaving a dry ceiling and a usable outdoor room below. They work well when installed properly and become a maintenance problem when they are not.
The two ways to do it
Above-joist systems go on before the decking. A waterproof membrane or a set of sloped troughs is laid over the joists, the deck boards go on top, and water drips through the boards into the troughs and runs to a gutter at the low edge. The framing stays dry, which is the strongest argument for this type, and the underside can be finished with any ceiling you like. It is the right choice on a new deck or a redeck.
Below-joist systems attach to the underside of the joists on an existing deck: interlocking panels of aluminum or vinyl, sloped to a gutter. They can be added without touching the deck boards, which is why they are the common retrofit. The joists above stay wet, so the framing needs to be pressure-treated and in good shape, and the system has to be pitched correctly or it holds water.
The details that decide whether it stays dry
Slope is the whole game. The panels or troughs need a consistent fall toward the gutter, typically a fraction of an inch per foot, and the gutter itself needs a downspout that discharges away from the house. A flat spot holds a puddle that grows algae, breeds mosquitoes and drips through the seam.
Every system has a flashing detail at the house wall where the ledger is. Water running back toward the house has to be stopped and directed out. This is the same spot where decks rot and where water gets into the wall behind the ledger, so it is worth having whoever installs the system show you how the wall side is handled.
- Consistent slope to a gutter, with a downspout that actually goes somewhere
- Flashing at the ledger that sends water out, not into the wall
- A way to get at the panels to clean out leaves and pollen
- Ventilation so the joists are not sealed into a damp cavity
What the deck framing needs first
Adding a ceiling under a deck hides the framing, which is the part you most need to see. Before any system goes on, the joists, beam, ledger and posts should be inspected and anything soft replaced. A below-joist system on a deck with a rotting ledger buys a few years of a nice-looking ceiling over a structure that is failing, and the panels have to come off to fix it.
The other consideration is height. A joist cavity, a panel system and a light fixture together take several inches from the headroom below, and on a deck that is already low over a walkout, that can be the difference between a room and a crawl. Measure before ordering.
Finishing the room below
Once it is dry, the space under a deck is a sheltered patio, and it is worth treating as one: a paver or concrete floor pitched away from the house, a ceiling fan on a wet-rated box, lighting, and screening if the mosquitoes are bad, which on a shaded Nashville lot they usually are. Tongue-and-groove wood or a vinyl beadboard ceiling under an above-joist system looks like a porch rather than a system.
Keep it cleanable. Trough and panel systems collect the pollen, leaves and fine debris that come through the boards, and a system that cannot be flushed from an end will eventually clog at the gutter. A hose bib nearby and a plan for the fall leaf drop are part of the design.