
· by Michael Blair, Nashville's Deck
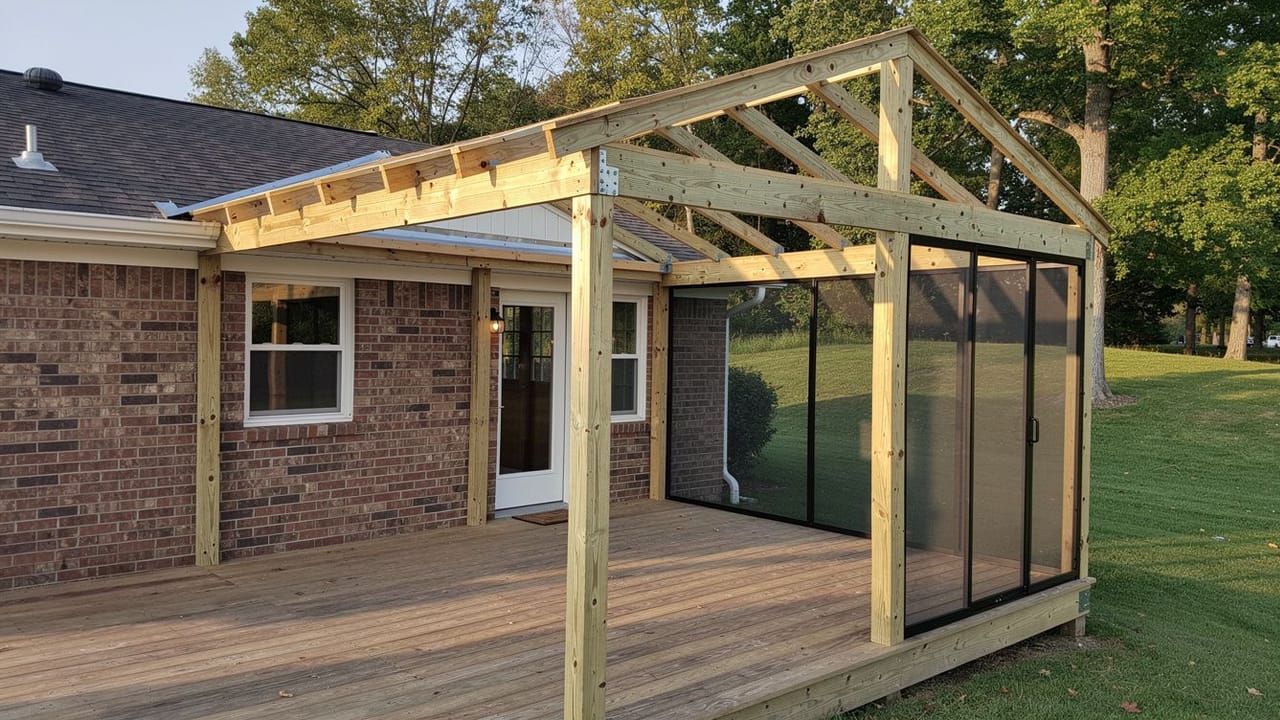
A lot of screened porches in Middle Tennessee begin as a deck that is already there. The door from the kitchen opens onto it, the yard is graded around it, and putting a roof and screens on top looks like the quickest way to an outdoor room the mosquitoes cannot reach. Sometimes the deck can take it. But a deck is framed for people and furniture on its surface, and the parts underneath it, the footings, posts, beams and the ledger bolted to the house, were sized for that job and nothing else. Before we talk about screens or flooring on our screened porch page, we look at what the deck was built to carry.
What a roof asks of the deck underneath
The American Wood Council’s DCA 6 deck construction guide, the prescriptive reference for wood decks, covers single-level decks attached to the house. Its span and footing tables assume 40 pounds per square foot of live load and 10 of dead load on soil that bears 1,500 pounds per square foot, and nothing in it provides for a roof or an enclosure. A roof is weight that never leaves: rafters, sheathing, shingles, the rain sitting on them and the odd winter snow. And instead of spreading across the joists the way people and chairs do, it comes down through a handful of posts.
The code points the same way. Tennessee’s residential code, section R507.1, sends any deck built with materials and conditions not prescribed in the deck section to R301, the general structural design provisions, and a roof on a deck frame is a condition the deck tables never assumed. So whether a particular deck can carry a roof is not something anyone can tell from the top of the boards. A designer or the building official decides, after we have dug beside the footings, measured the posts and beams and pulled a board at the house to look at the ledger.
What we look at is the load path. DCA 6 sizes a footing by the area each post carries: its example of a 6x6 post under a beam spanning 6 feet, with joists up to 10 feet, calls for an 18-inch round or 16-inch square footing 7 inches thick, and the footings grow to 42 inches round at the longest spans. They must bear on undisturbed soil at least 12 inches below grade or below the frost line, whichever is deeper. A footing sized for a deck has no allowance for a roof, and in Middle Tennessee clay a pier that is too small for its load settles. Often the answer is new full-height posts on new footings that carry the roof straight to the ground, leaving the deck frame to carry only the floor. The ledger gets the same scrutiny: R507.9.1.3 calls for hot-dipped galvanized or stainless fasteners and flashing that keeps water off the house band joist, and DCA 6 rules out aluminum flashing against copper-treated lumber.
Tying the roof into the house
A porch roof either runs off the house wall as a shed or ties into the existing roof with a gable or hip. A shed roof on a one-story house can sometimes slip under the eave; on a two-story wall it attaches to the house framing, and that attachment is a second ledger, this one holding up a roof. Where it lands depends on what is behind the siding or brick: a floor band, a top plate or a window header, and we find out before the roof is drawn.
Wherever a roof meets a wall, Tennessee’s roof chapter, R903.2.1, requires flashing, in metal no thinner than 0.019 inch, and R905.2.8.3 sets sidewall flashing as continuous or step flashing at least 4 inches high and 4 inches wide. On lap siding the flashing tucks behind the siding and over the house wrap; on brick it is counterflashed into a mortar joint. This joint is where a porch roof leaks into a wall, and nobody sees it until the drywall inside shows a stain.
The roof also changes where water goes. Rain that used to fall through the deck boards across the whole surface now lands in a line at the drip edge, so the porch needs gutters and a downspout that carries water away from the new footings and the foundation. In the hard summer storms and the spring hail we get here, an undersized gutter on a low porch roof overflows right at the screen door.
Screens and a floor that sheds water
We hold screen in a track system rather than stapling it behind wood trim. Screen Tight fastens a vinyl base to the porch framing, the screen is rolled into its channel, and a cap snaps over the top; the base comes in 1-1/2 and 3-1/2 inch widths to match the face of the framing. SCREENEZE uses no spline at all: the base attaches to the structure and the cap locks and tensions the screen. Either way, the posts and rails have to be laid out so every opening has framing on all four sides for the track.
The mesh is a separate choice. Phifer’s screening line includes heavy-duty aluminum it describes as suited to screened porches, along with fiberglass, bronze, a stainless mesh, a pet-resistant screen and a 20x20 no-see-um mesh for the tiny gnats that come through standard screen near a creek or a pond. We check the screening system’s instructions for which meshes it takes before settling on one.
The floor is where a converted deck most often comes up short. Screens stop bugs, not blowing rain, so a porch floor still gets wet. Keeping the gapped deck boards lets that water drain through. Switching to tongue-and-groove porch boards for a finished look means the frame has to slope: Culpeper Wood’s porch board instructions, written for fully covered porches, call for framing that falls 1/4 inch per foot away from the house, boards sealed on all four sides and both ends, and stainless trim screws. A deck framed level needs its joists shimmed or reworked to get that slope.
- Heavy-duty aluminum: the mesh Phifer points to for porches
- Fiberglass: soft, easy to roll into a track
- Pet-resistant screen: for the lower panels where a dog leans
- 20x20 no-see-um mesh: for gnat country near water
The Metro permit and the setback question
Metro Nashville Codes’ deck permit page requires a permit for footing or framing work, which a conversion always involves, and asks for a site plan. The line that matters most here is the setback: an uncovered deck may come within 10 feet of the rear property line, but covered decks must meet the full rear and side setbacks. A deck that was legal where it sits as an open deck may not be allowed a roof in the same spot, and that is worth knowing before anything is designed. We go through the deck permit itself in our post on deck permits in Nashville.
Fronts of houses are tighter still. Metro’s front porch page lets a porch extend into the street setback only if the porch is not enclosed. We did not find a Metro page written for converting a deck into a screened porch, so on any front or tight lot we ask zoning before drawing.
Outside Davidson County, each city or county codes office runs its own permits; the Nashville page and the other city pages list who to call. When you are ready for us to dig beside a footing and tell you what your deck can carry, ask for a free written estimate.
Sources
- American Wood Council, DCA 6 Prescriptive Residential Wood Deck Construction Guide — Scope limited to attached single-level decks, design loads, footing sizes and depth, ledger flashing, no roof provision
- Tennessee Residential Code 2018, Chapter 5 (R507) — R507.1 conditions not prescribed go to R301; R507.9.1.3 ledger fasteners and flashing
- Tennessee Residential Code 2018, Chapter 9 (R903, R905) — Flashing at wall and roof intersections; sidewall flashing dimensions
- Metro Nashville Codes, Add Deck — Permit triggers, site plan, covered deck setbacks
- Metro Nashville Codes, Front Porch Addition — Porch may extend into the street setback only if not enclosed
- Culpeper Wood Preservers, T&G Porch Board Installation — Slope of 1/4 inch per foot away from the house, sealing, stainless fasteners
- Screen Tight screening system — Base, rolled-in screen and cap; base widths
- SCREENEZE products — No-spline base and cap system
- Phifer window and door screening — Mesh types, heavy-duty aluminum for porches, 20x20 no-see-um